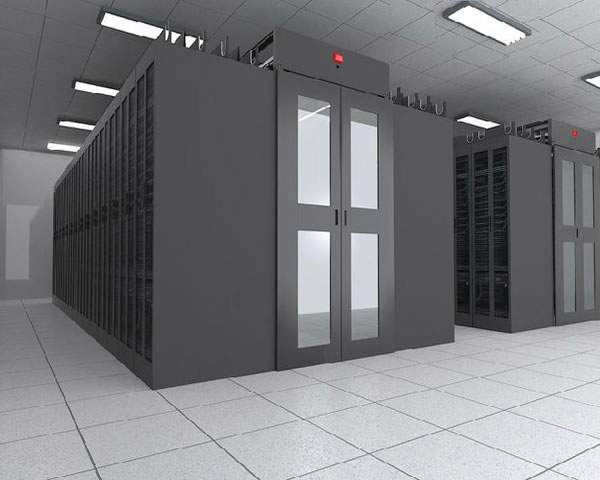
Based on on-site pictures, this article conducts a professional analysis of the fire protection and smoke exhaust design in the pictures of the German railway signal room where safety requirements are analyzed. Focus on identifying the fire protection partitions, smoke exhaust vents, fire extinguishing and alarm components visible in the image to help practitioners evaluate design compliance and potential risks.
Overall design principles: safe layout from pictures
In the picture analysis, the fire protection and smoke exhaust design of the German Railways signal machine room should follow the four principles of zoning control, early detection, smooth smoke exhaust and equipment protection. By observing whether the layout meets these principles through images, you can initially judge whether the design is consistent with safety requirements.
Visual determination of fire partitions and fire-resistant partitions
The fire protection zone of the signal equipment room is usually implemented through firewalls, fire doors and through-wall sealing. In the picture, it is necessary to check the thickness of the wall, the closed state of the door and the fireproof sealing at the cable insertion point to determine whether there are weak links for the spread of smoke and fire.
Key points of image recognition for automatic detection and alarm systems
Early fire detection is the core of signal room protection. The picture should be able to identify the location and coverage of smoke, photoelectric or suction detectors, as well as alarm linkage instructions, to determine whether the detection points are effective and meet the linkage conditions.
Distribution inspection of fire extinguishing systems and portable equipment
When fire extinguishers, manual start and stop buttons or gas fire extinguishing release interfaces are visible in the picture, their accessibility and quantity configuration should be evaluated. Gas fire extinguishing or local protection is often used for electrical and signaling equipment. Pictures can help identify protection blind spots.
Key points in smoke exhaust system design: natural and mechanical smoke exhaust
The smoke exhaust system is shown in the picture as a smoke exhaust port, a smoke exhaust shaft and a mechanical fan interface. Determining the existence and connectivity of natural lighting wells and mechanical smoke exhaust channels can provide a preliminary assessment of whether the smoke can be guided to a safe emission path in a timely manner.
The basis for choosing between natural smoke exhaust and mechanical smoke exhaust
Images may reflect building height, window well openings, and fan installations. Natural smoke exhaust is suitable for structures with good vertical transparency. Sealed or complex pipeline scenarios usually require mechanical smoke exhaust in conjunction with fire dampers and linkage control.
Fire protection linkage requirements for ventilation and air conditioning systems
The air conditioning and ventilation systems in the signal equipment room should be linked to the fire control system. The visibility of the chassis, air ducts and fire dampers in the picture will help determine whether they have the functions of cutting off, exhausting and preventing backflow to avoid the spread of smoke.
Fire and smoke prevention measures for electrical and signaling equipment
The equipment racks, cable ducts and bridges shown in the picture need to take measures such as flame retardant, cable fireproof casing and partition isolation. Pay special attention to the direction of the cables and whether the dense optical cables and cable trays have been treated with fire protection to prevent the spread of fire.
Layout inspection of personnel evacuation and emergency passages
The signal equipment room should be equipped with clear evacuation passages, emergency lighting and exit signs. Check the door width, emergency lighting position and unobstructed evacuation path through pictures to determine the feasibility of personnel evacuation in smoke conditions.
Photographic evidence of maintenance, testing and compliance
Pictures can also be used as maintenance records to verify fire equipment labeling, inspection time stamps and fire door status. German projects usually rely on DIN/EN specifications, and pictures can help determine whether there is a lack of regular maintenance or compliance.
Design details and on-site improvement suggestions
Based on the weak points found in the pictures, it is recommended to improve fire prevention and sealing, install additional detectors, optimize smoke exhaust ducts and ensure ventilation linkage. Regular drills and image file management can improve the overall fire protection practice level of the signal equipment room.
Conclusions and suggestions
By analyzing the safety requirements and fire protection and smoke exhaust design in the pictures of the German railway signal room, the pictures can provide important compliance and risk clues. It is recommended to combine on-site measurement and specification verification to give priority to rectification of fire prevention zones, smoke exhaust channels and detection linkage to ensure operational safety and compliance with regulations.